
Back Nine Golf in Glassboro, NJ
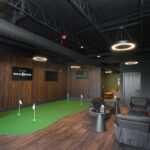
We reimagined a retired 13,000-square-foot medical office building into our new headquarters while creating space for a commercial tenant. Rather than constructing a new facility, we transformed the property into a modern commercial destination that […]
Read More....Thomas Foods: Expansion & Renovation Project
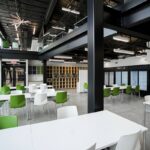
DeSimone recently completed a significant expansion and renovation project for Thomas Foods, successfully navigating the challenges of upgrading an active industrial facility while helping position the company for increased capacity, efficiency, and long-term growth. As […]
Read More....Revitalizing an Industrial Asset on Essington Avenue in Philadelphia
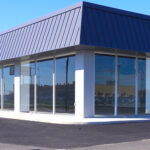
When the developer acquired this industrial property on Essington Avenue in Philadelphia, the goal was to repurpose an aging, weathered facility into a market-ready space capable of attracting a new tenant. What appeared to be […]
Read More....An Exquisite Custom-Built Residence, Crafted with Care
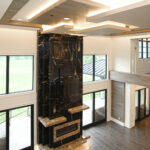
This extraordinary 10,500-square-foot custom-built residence is the result of a remarkable collaboration between the homeowners, architect, designer, and construction team, each personally invested in bringing a shared vision to life. From the moment family members […]
Read More....DeSimone Headquarters & Lutron Ketra-Certified Showroom

DeSimone transformed a retired 13,000-square-foot medical office building at 601 North Main Street in Glassboro, New Jersey, into its new corporate headquarters, demonstrating the firm’s design-build and construction management expertise through the rejuvenation of a […]
Read More....Revitalizing Industrial Space on Essington Avenue
When the developer acquired this aging industrial property on Essington Avenue in Philadelphia, the objective was to transform a deteriorated facility into a market-ready asset capable of attracting a new tenant. Significant structural challenges were […]
Read More....Multigenerational Living Addition & Mother-in-Law Suite
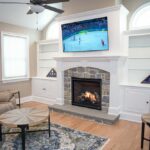
This multigenerational living residence involved thoughtfully expanding an existing home, originally built by DeSimone, to incorporate a 2,712-square-foot, fully self-contained mother-in-law suite. The custom suite was designed for comfort and independence, featuring a private entry, […]
Read More....Multigenerational Additions for the Whole Family
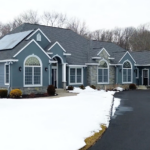
Multigenerational living is no longer just a practical choice. It has become a preferred lifestyle. As families look for ways to stay connected while maintaining independence, in-law suites are redefining what it means to live […]
Read More....Progress in Motion: Allied Painting’s New Office
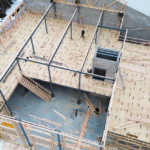
DeSimone is proud to be constructing a new 9,500 sq. ft., two-story office for Allied Painting Inc., a trusted local industrial painting contractor that has chosen to stay local. Known for its work on iconic […]
Read More....Multigenerational Living Is on the Rise
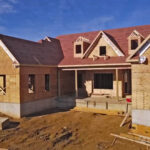
As families take a more intentional, long-term approach to how they live and gather, demand for multigenerational homes has steadily increased for more than a decade. According to the Pew Research Center, the number of Americans […]
Read More....


